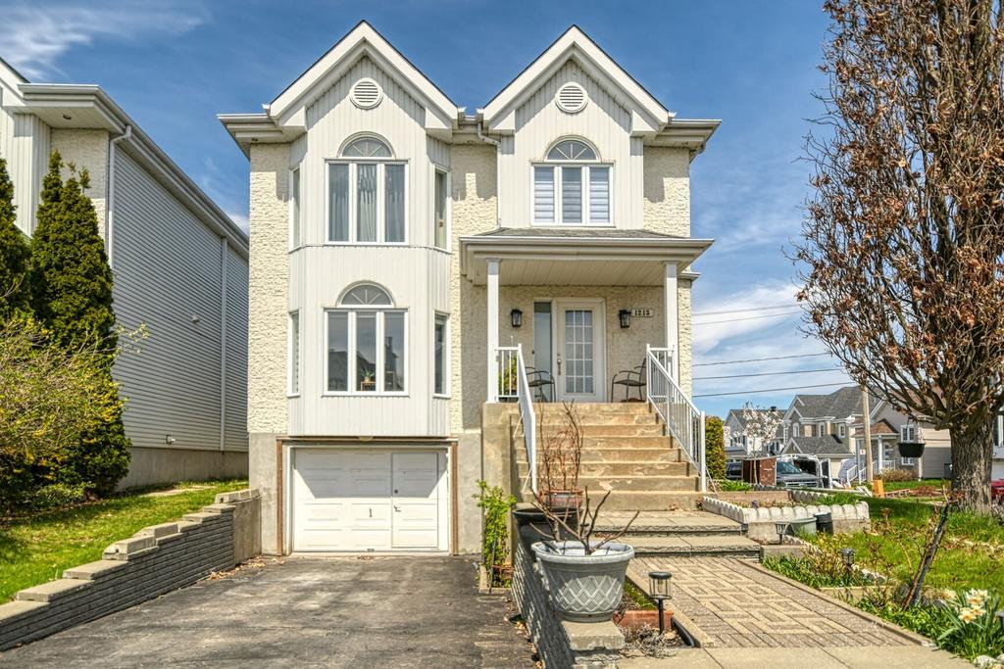
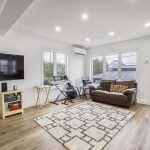
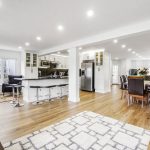
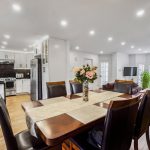
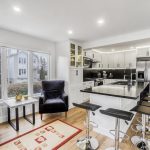
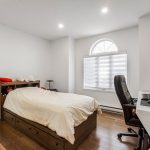
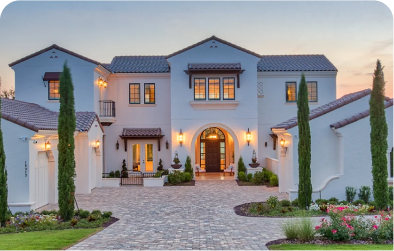
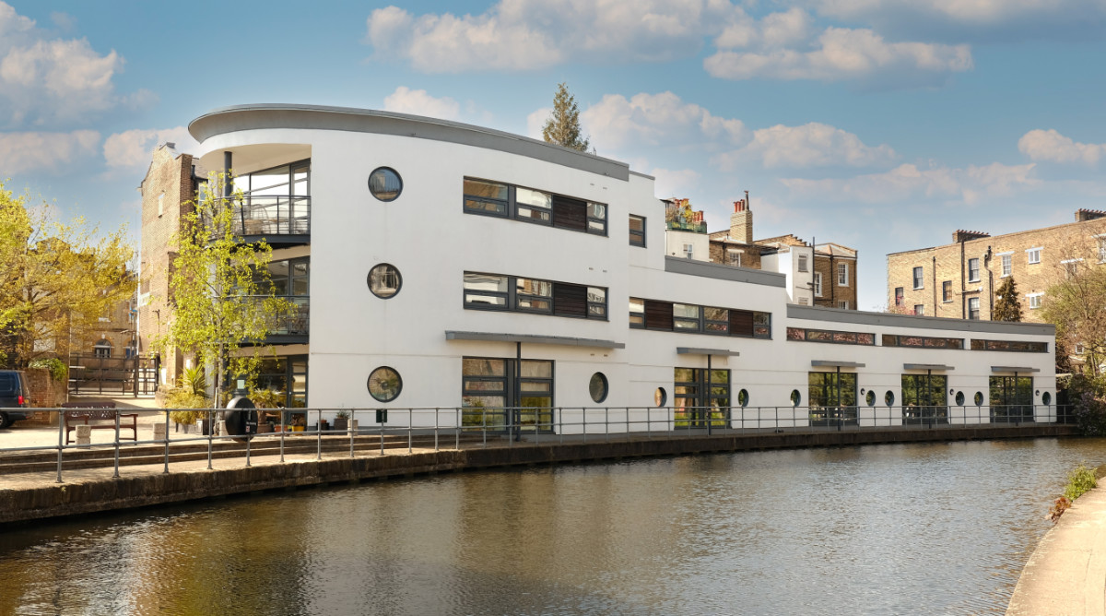
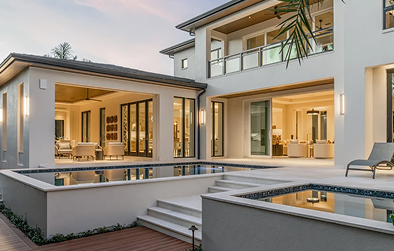
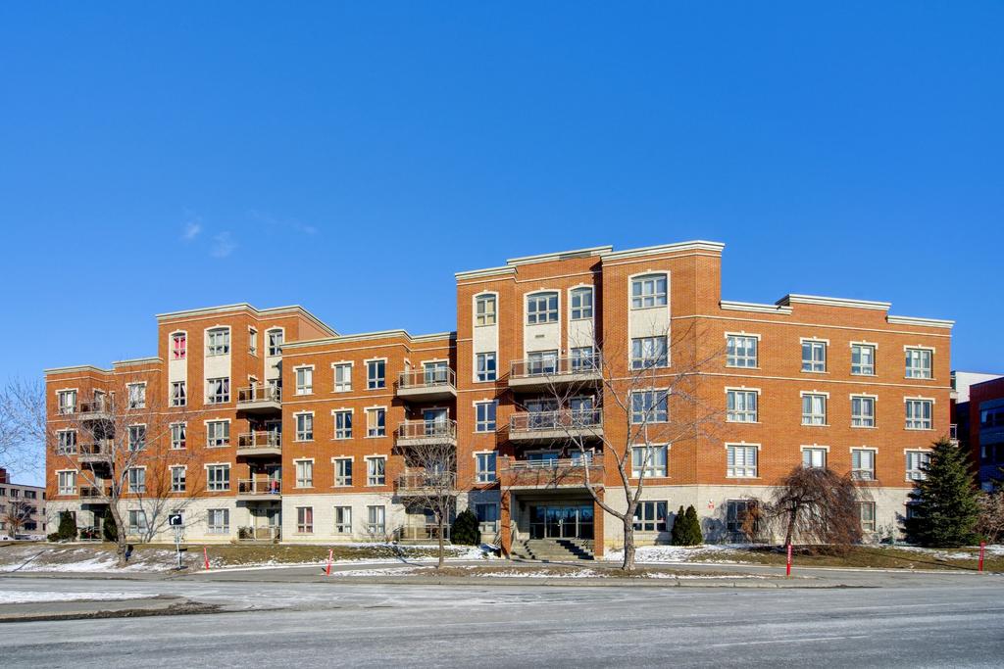
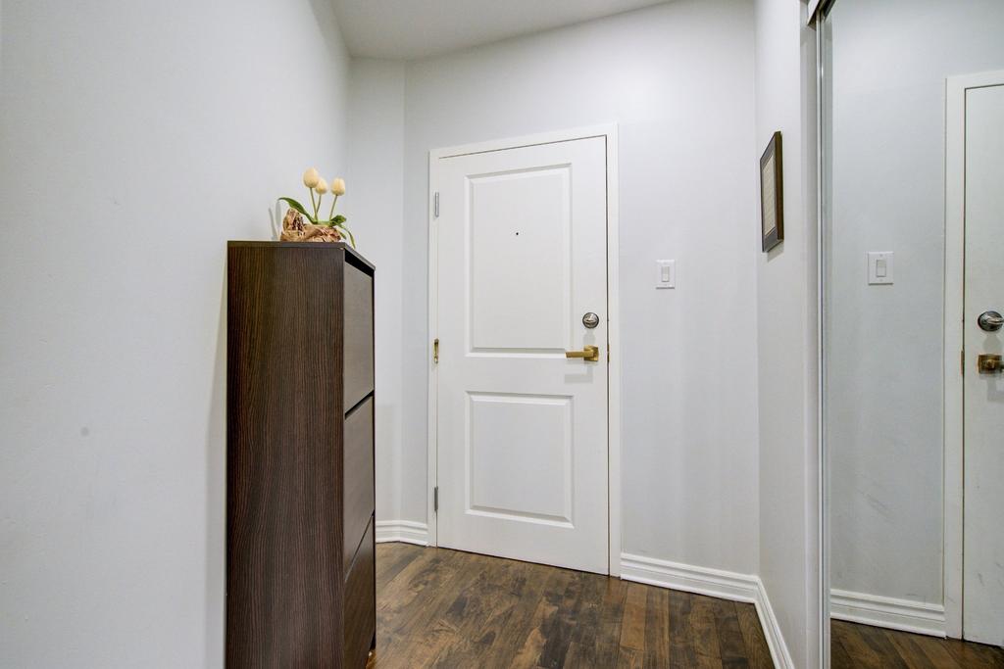
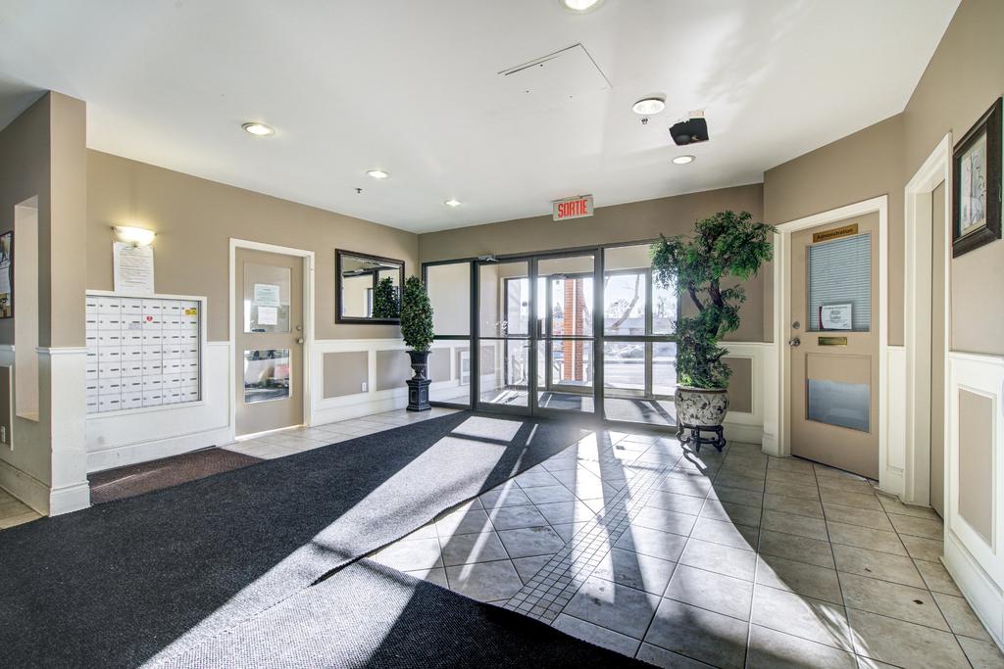
1213 Rue de Gênes, East, Laval (Fabreville), H7P5W2
1213 Rue de Gênes, East, Laval (Fabreville), H7P5W2
Dimensions:
3854 sqft
Constructed in:
1993
Price:
1213 Rue de Gênes, East, Laval (Fabreville), H7P5W2
Facilities
4
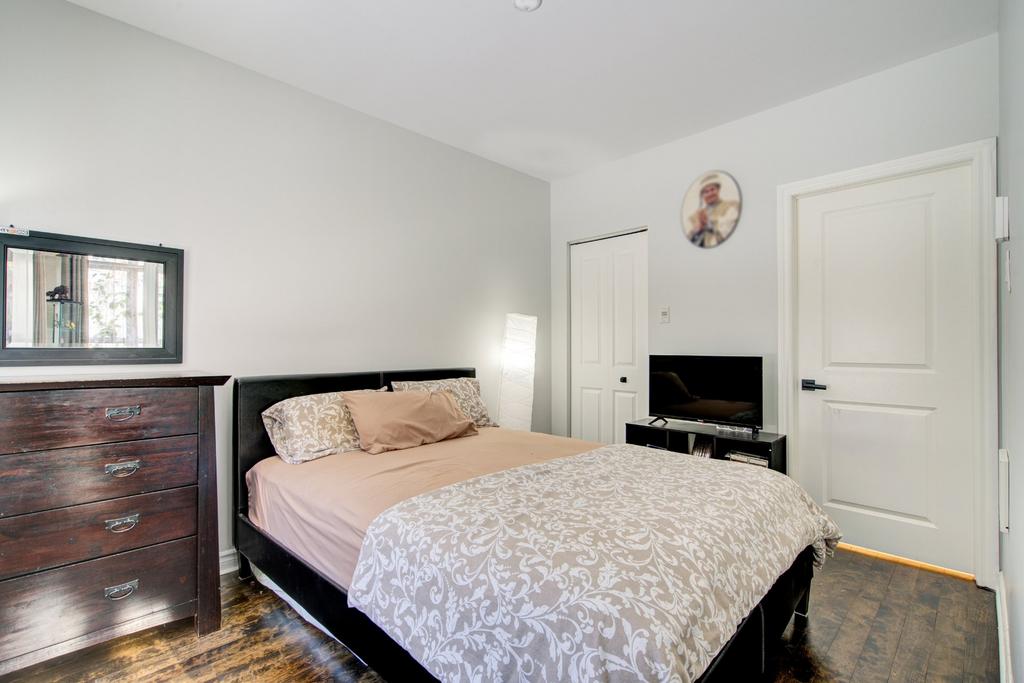
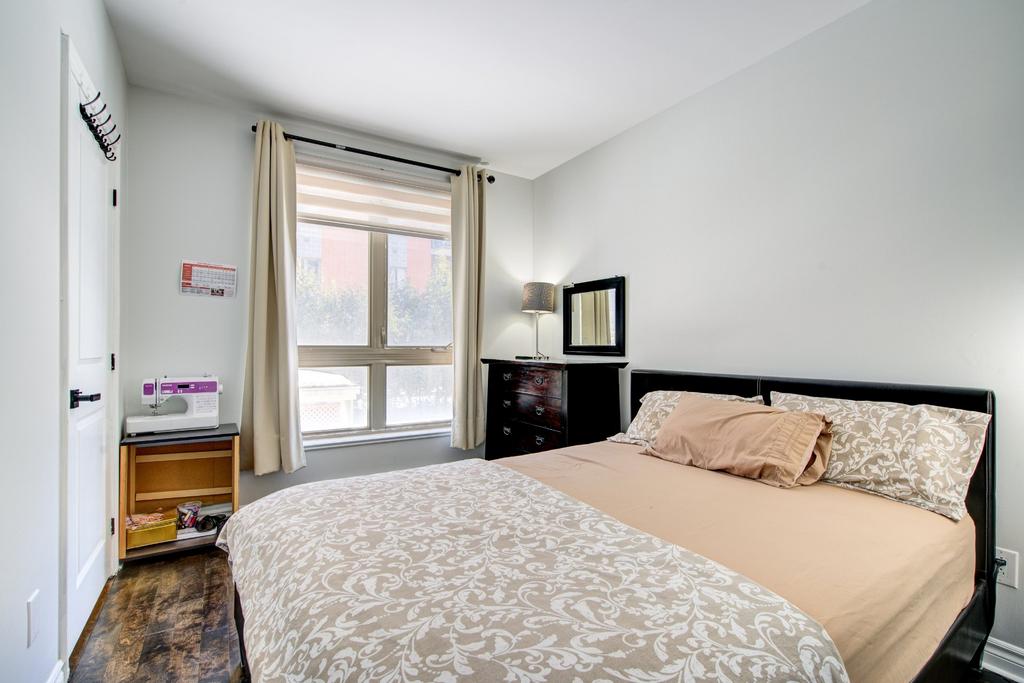
Bedrooms
2+1
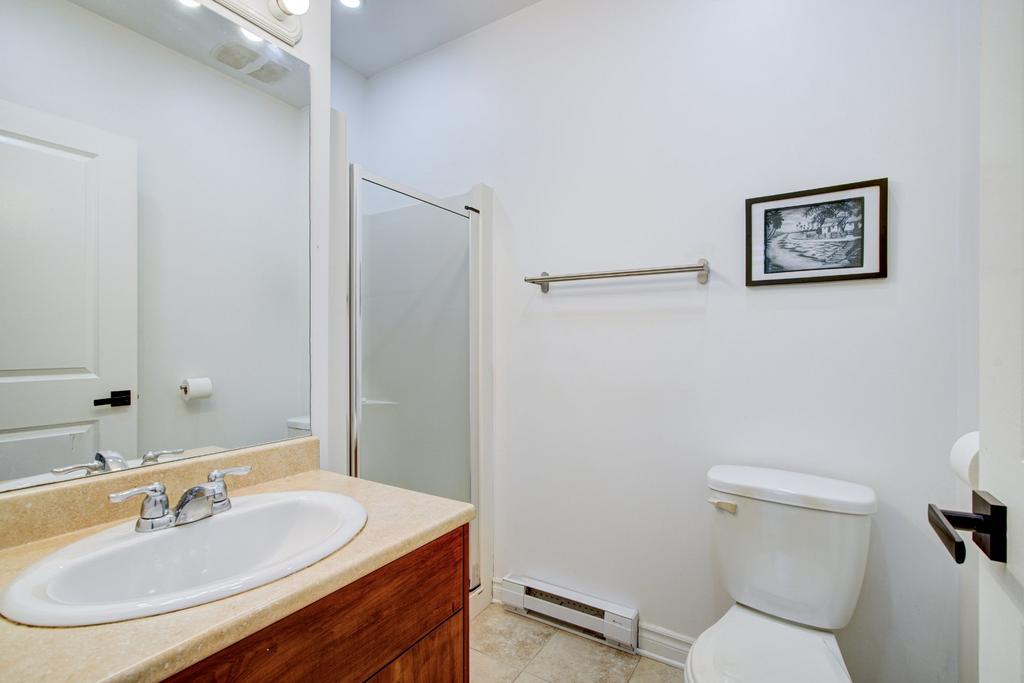
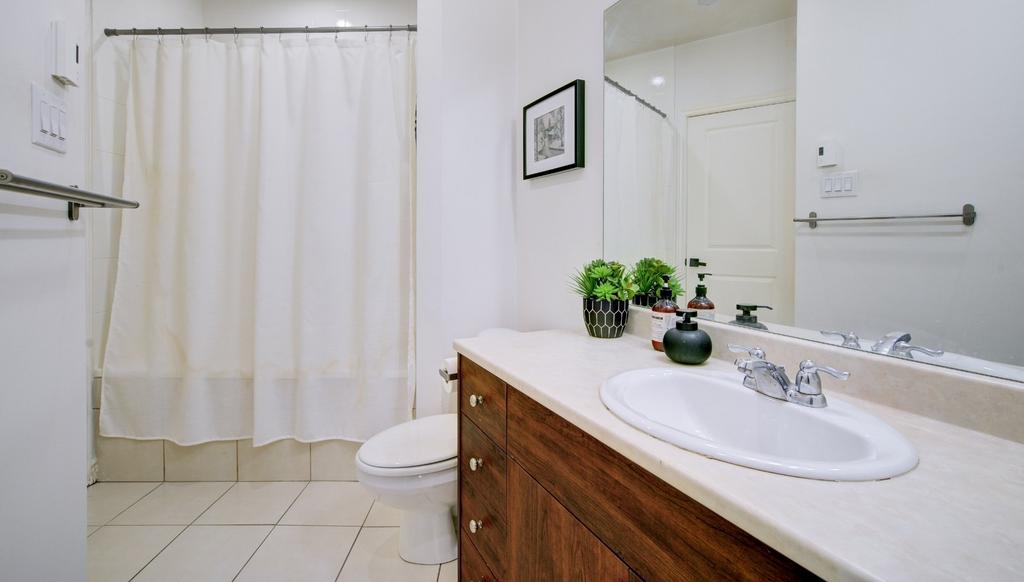
Bathrooms
Heated, Built-in, Single width
Garage
6 feet and more, Finished basement
Basement
PVC
Windows
Parking Spot Area
Building features
Dimensions:
3854 sqft
Year of construction:
1993
Windows:
PVC
Foundation:
Poured concrete
Building features:
Washer-dryer inst.:
Powder room (1st level/Ground floor)
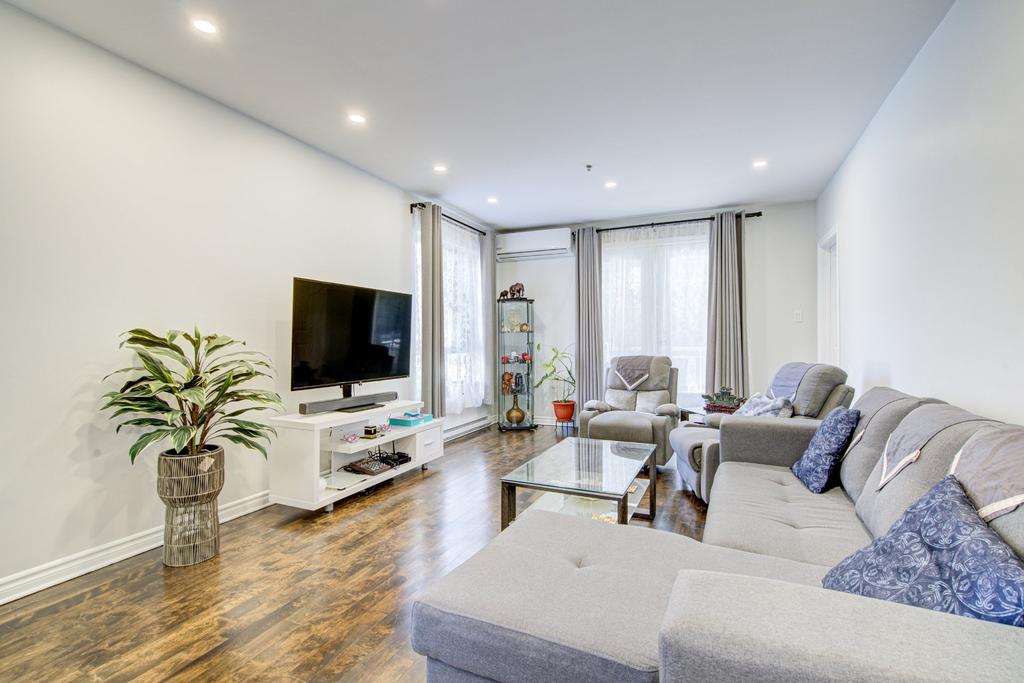
Living area:
Roof covering:
Asphalt shingles
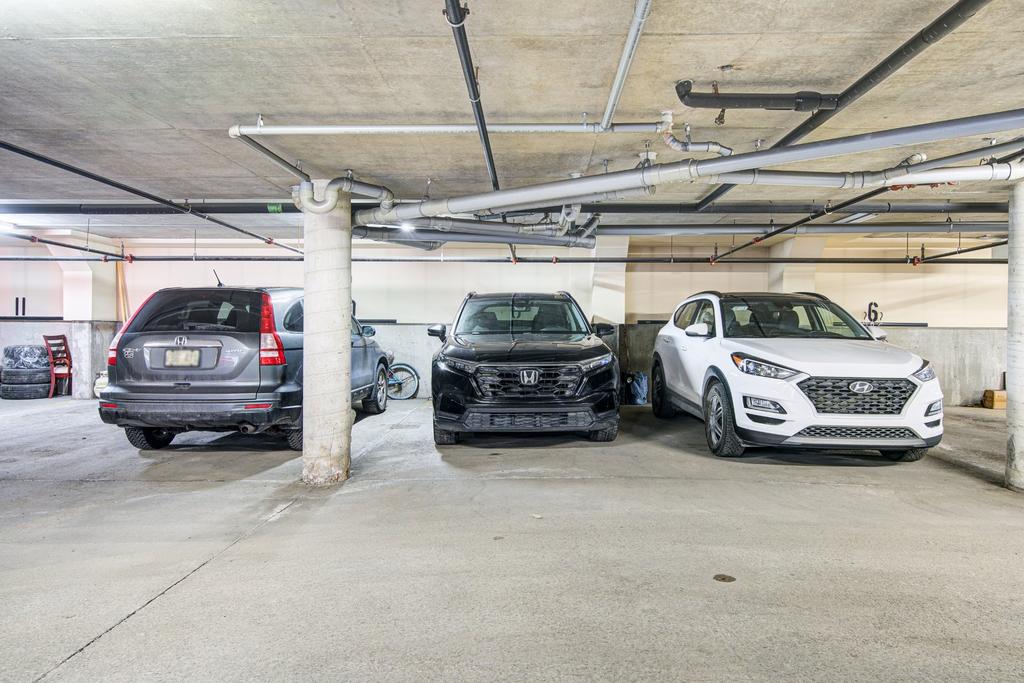
Garage:
Heated, Built-in, Single width
Coating:
Basement
6 feet and more, Finished basement
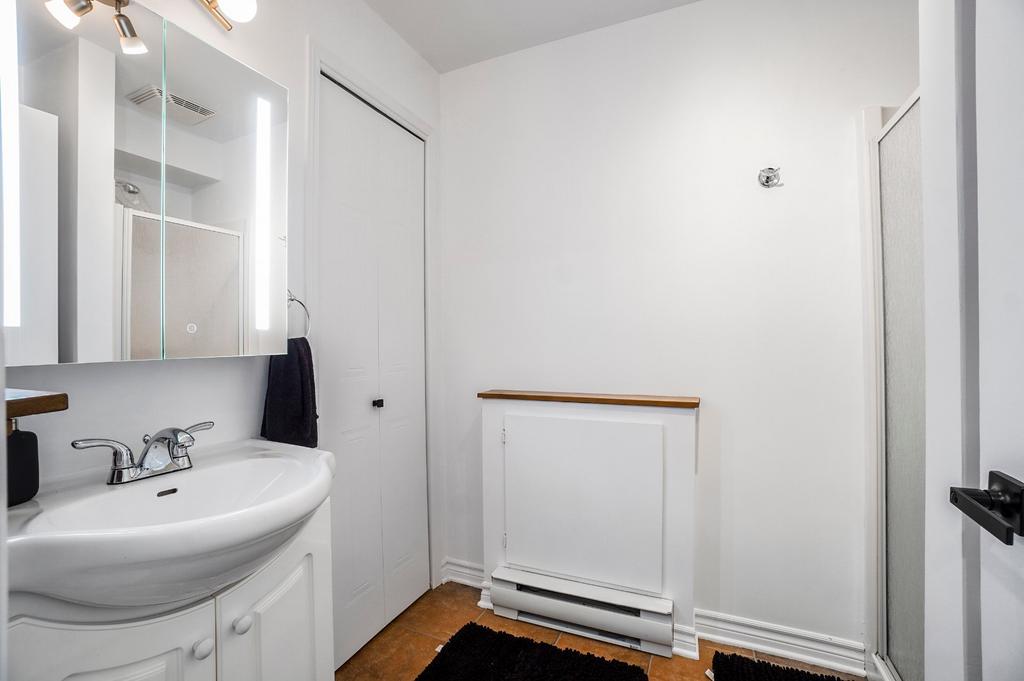
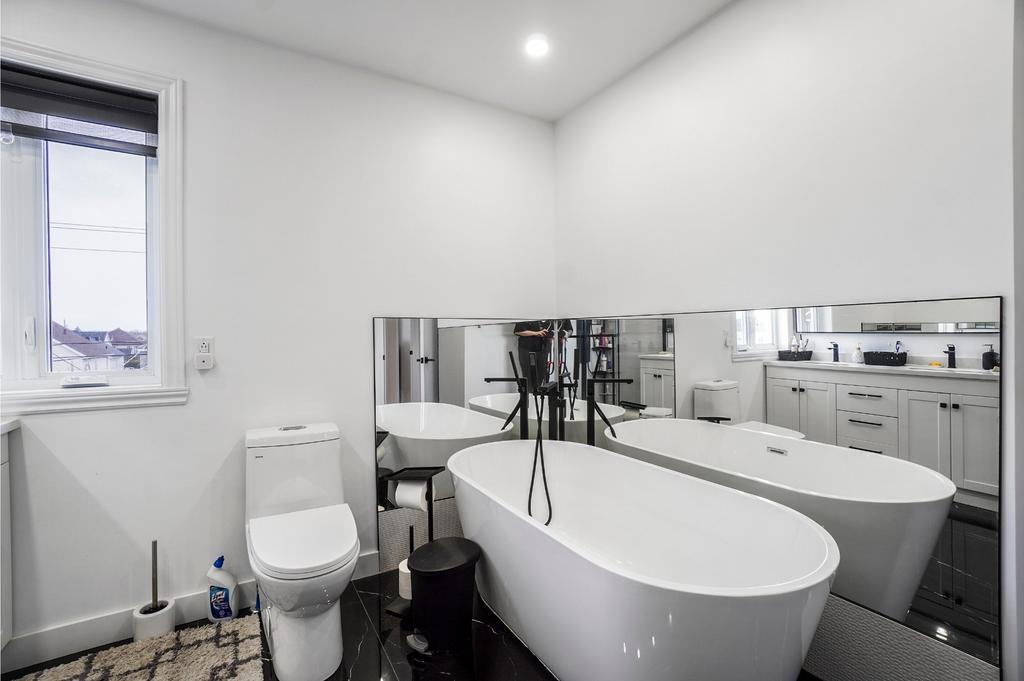
Bathroom
2+1
Window type
Casement
Particularities of the terrain
Land dimensions:
3854 sqft
Land area:
3854 sqft
Water (access):
Yes
Proximity:
Highway, Golf, Park, Bicycle path, Elementary school, High school, Public transportation
Pool:
View:
Aisle:
Parking (total):
Zoning:
Residential
Parts details
Features
Heating mode:
Convection baseboards, Electric baseboard units
Energy for heating:
Electricity
Fireplace-Stove:
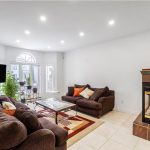
Gas fireplace
Equipment/Services:
Water supply:
Municipality
Sewerage system:
Inclusions & Exclusions
Inclusions:
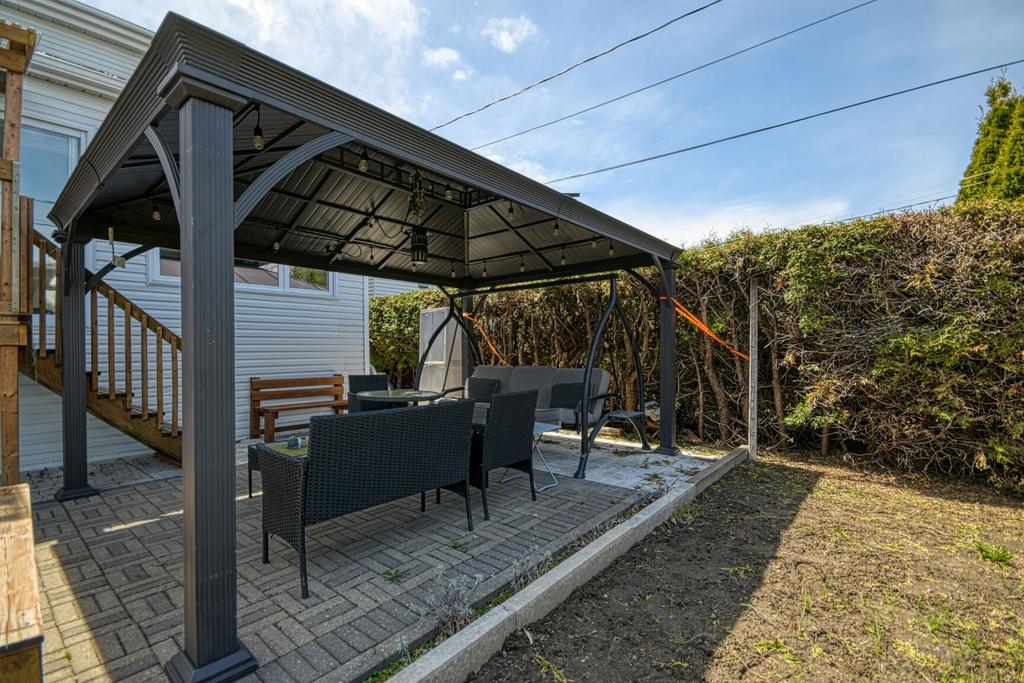
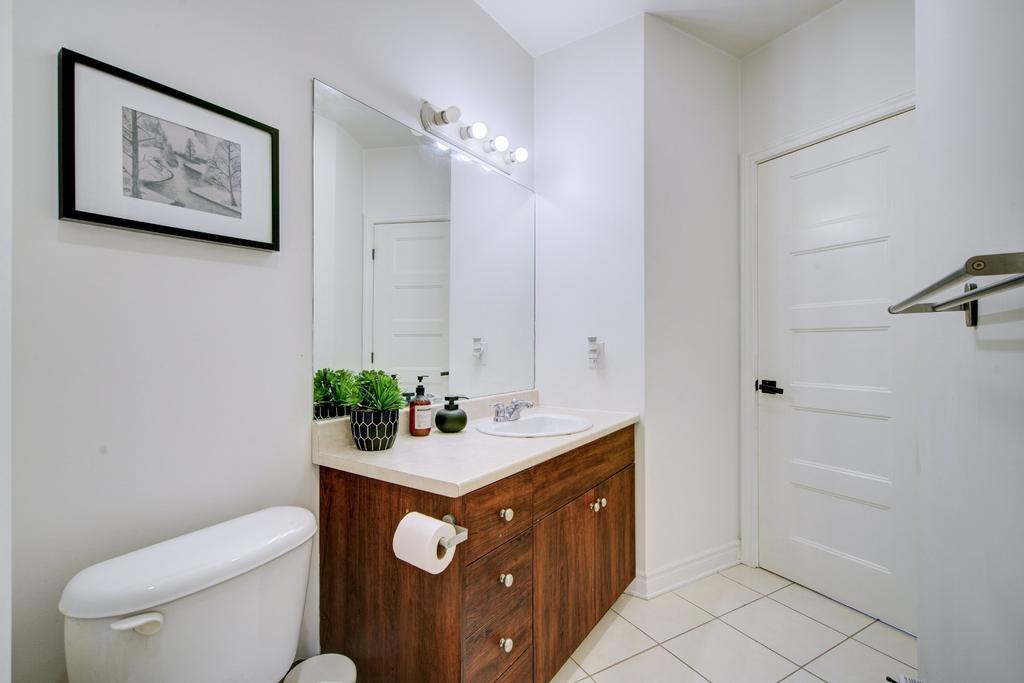
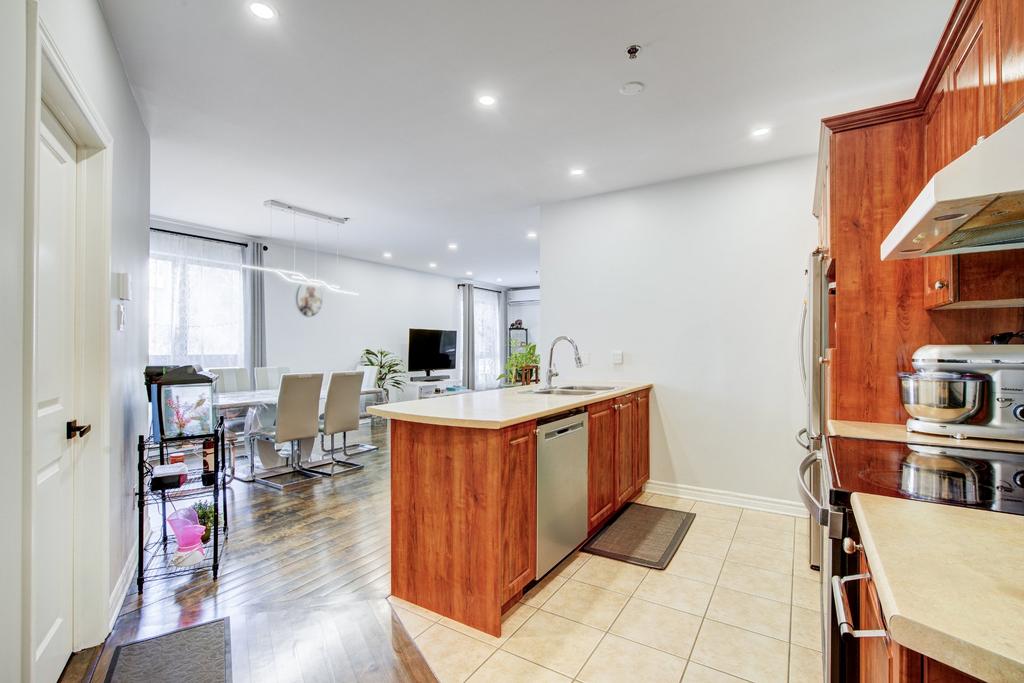
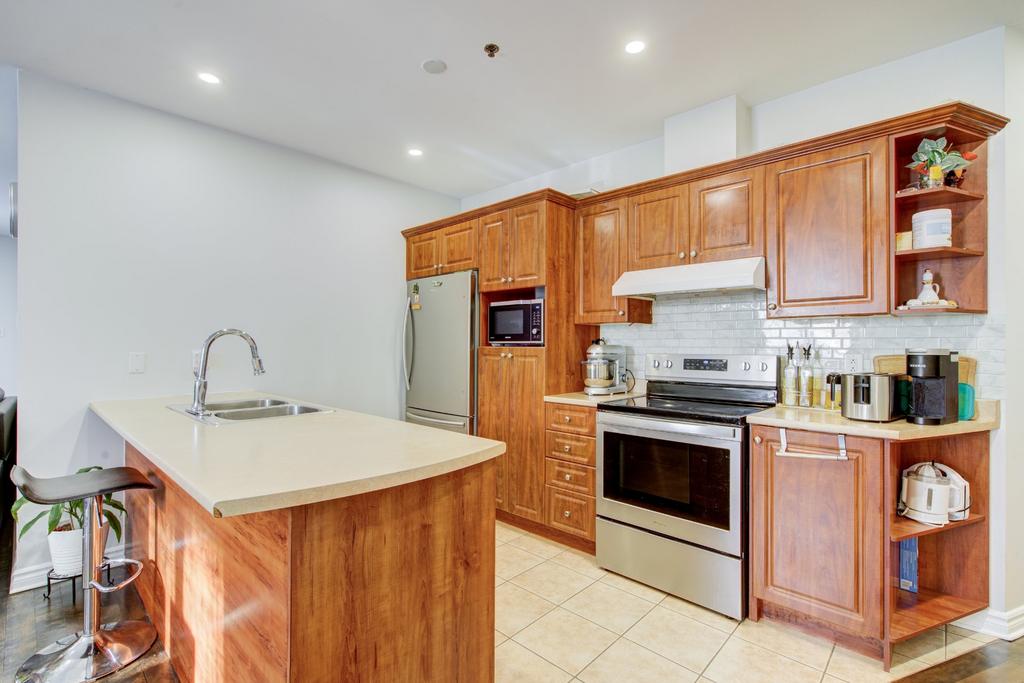
Fixtures, blinds, dishwasher, central vacuum and accessories, 3 wall-mounted heat pump units, electric garage door opener and accessories, storage cabinets in the garage and gazebo. ***All inclusions are left as is, as seen without legal warranty, at the buyer's risk and peril.
Exclusions:
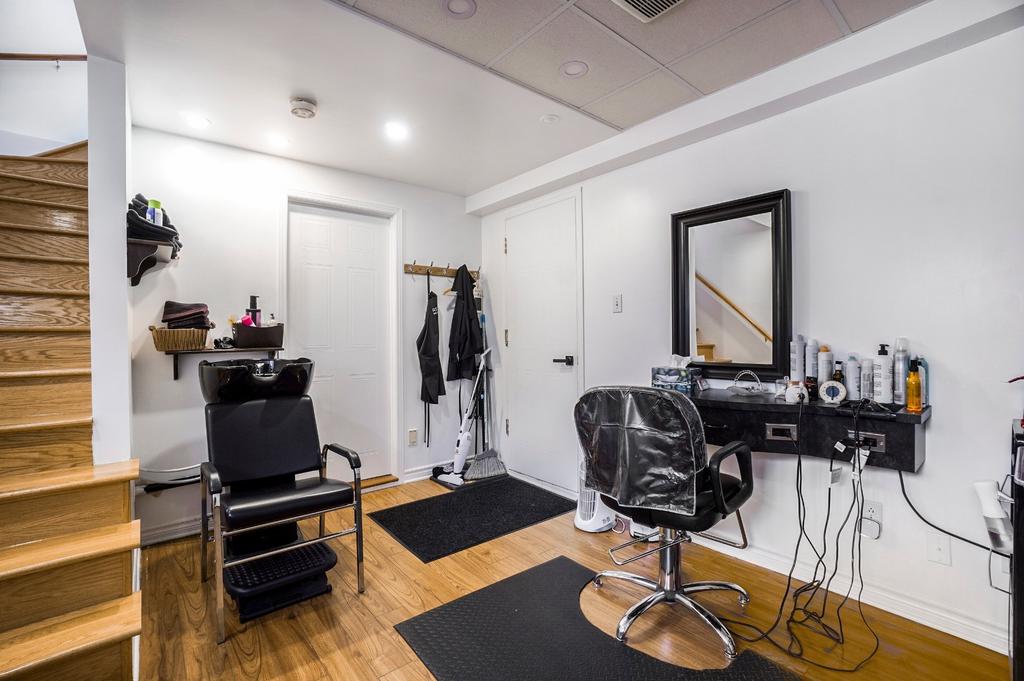
Sink (including chair) and hairdressing furniture in the basement, 2 stands + TVs in the family room on the ground floor as well as in the basement. **Propane tank rental +/- $120 per year, will be paid by the buyer upon signing the deed of sale. Please indicate this in clause 11.6 and 11.7 of your PA and not in the exclusions.